
Our Projects
Our Projects
Filter Portfolio:
Turbo Joe's Pizza renovation in Webster, TX
Pizzeria & Dining Room RemodelWebster, TX
View Full Gallery (16 Photos)
16 On-Site Photos
Hospitality & Dining•Completed by Comax

Turbo Joe's Pizza

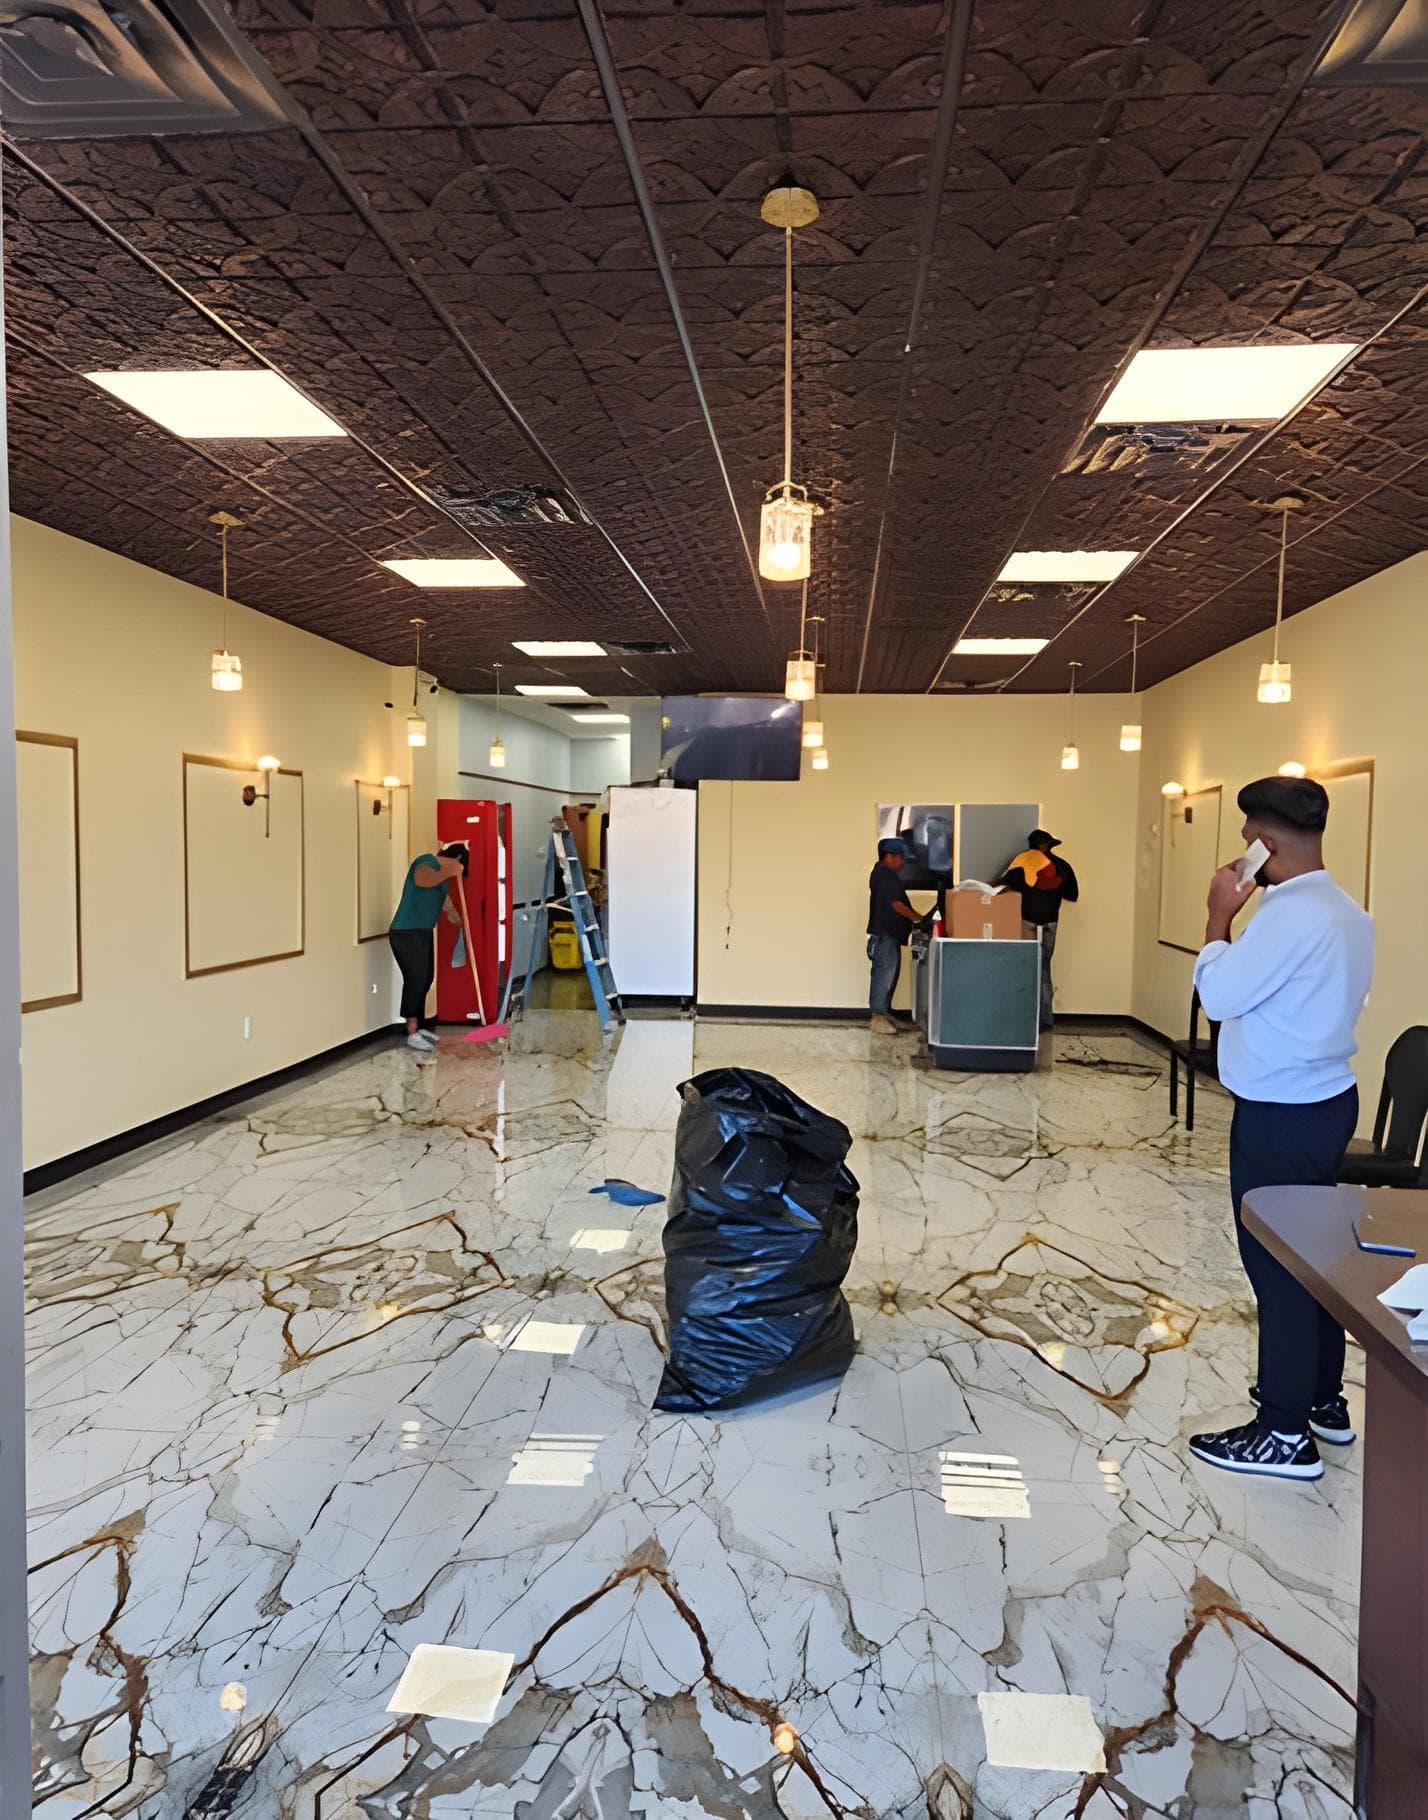
A comprehensive commercial restaurant buildout and interior renovation for Turbo Joe's Pizza in Webster, TX. Comax Renovations engineered the entire transformation including heavy-duty kitchen prep areas, custom ordering counters, modern dining room layout, decorative wall paneling, durable commercial tile flooring, and integrated ambient lighting systems.
Project Scope & Craftsmanship:
Commercial Kitchen & DiningCustom Cabinetry & CountersHeavy-Duty FlooringElectrical & LED LightingPlumbing & HVAC Routing
Full commercial ordering counter and point-of-sale cabinetry
High-traffic anti-slip porcelain tile flooring
Custom wall treatments, signage backdrops & protective trim
Discuss Similar Project
Comfort Inn Hotel renovation in Webster, TX
Hospitality Suites & Lobby ModernizationWebster, TX
View Full Gallery (7 Photos)
7 On-Site Photos
Hospitality & Dining•Completed by Comax

Comfort Inn Hotel

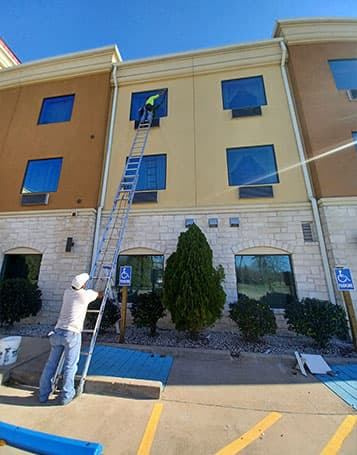
Multi-suite hospitality renovation project at the Comfort Inn Hotel in Webster, TX. Work encompassed extensive guest bathroom conversions, modern vanity installations, structural drywall repairs, waterproof luxury vinyl plank flooring, acoustical ceiling work, and fresh interior architectural painting.
Project Scope & Craftsmanship:
Hotel Guest Suite RemodelingADA Bathroom ConversionsCustom Vanities & MirrorsCommercial FlooringAcoustical & Drywall Systems
Guest suite bathroom tile conversions and modern surrounds
Granite vanity countertop replacements and modern fixtures
Commercial-grade waterproof vinyl flooring throughout corridors
Discuss Similar Project
Koyla Hookah Bar & Grill renovation in Webster, TX
Lounge, Bar & Dining ExperienceWebster, TX
View Full Gallery (7 Photos)
7 On-Site Photos
Hospitality & Dining•Completed by Comax

Koyla Hookah Bar & Grill

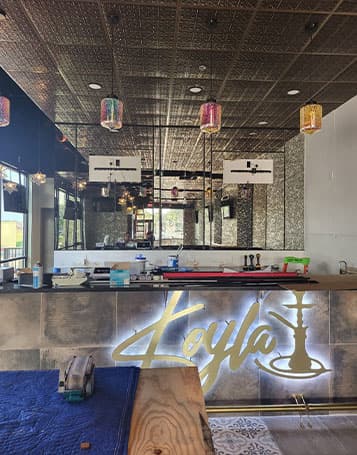
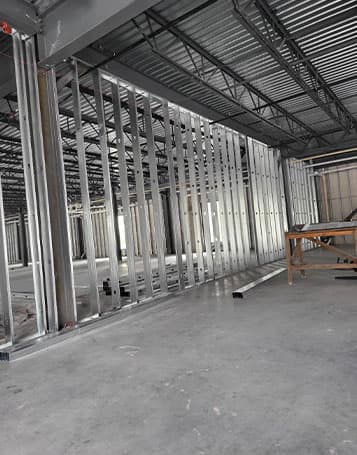
Modern interior entertainment lounge and dining space transformation for Koyla Hookah Bar & Grill in Webster, TX. Features custom perimeter banquette seating, ambient recessed accent lighting, specialty bar finishes, and durable designer flooring tailored for an upscale nightlife atmosphere.
Project Scope & Craftsmanship:
Lounge & Bar BuildoutAcoustic Ceiling & LightingSpecialty Architectural FinishesQuartz Bar SurfacesRestroom Renovation
Custom bar buildout with quartz surfaces and bottle shelving
Mood-enhancing LED perimeter lighting and architectural focal walls
Heavy-duty ventilation coordination and acoustic ceiling controls
Discuss Similar Project
Rising Stars ABA Clinic renovation in Webster, TX
Pediatric Therapy & Healthcare FacilityWebster, TX
View Full Gallery (11 Photos)
11 On-Site Photos
Institutional & Clinics•Completed by Comax

Rising Stars ABA Clinic

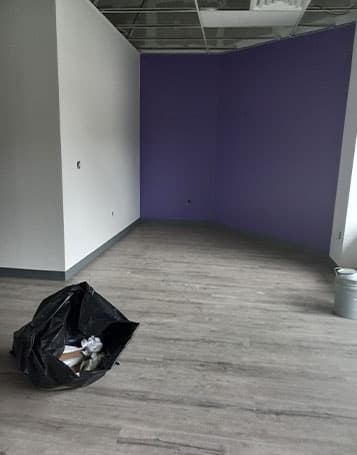
A complete specialized clinic renovation for Rising Stars ABA therapy center in Webster, TX. Engineered with durable, kid-safe materials, sound-dampened therapy rooms, accessible entries, smooth transitions, bright sensory-friendly color palettes, and hygienic surfaces built for daily therapeutic care.
Project Scope & Craftsmanship:
Healthcare & Clinic BuildoutSound-Insulated Partition WallsResilient Commercial FlooringSafety Trim & DoorsRestroom Accessibility Upgrades
Dedicated one-on-one therapy rooms with sound-insulated partitions
Seamless commercial resilient flooring with easy-clean properties
Low-VOC paints and hypoallergenic, child-safe construction materials
Discuss Similar Project
Superstars Learning Center & Daycare renovation in Webster, TX
Early Learning & Childcare FacilityWebster, TX
View Full Gallery (6 Photos)
6 On-Site Photos
Institutional & Clinics•Completed by Comax

Superstars Learning Center & Daycare

Modernization and interior buildout for Superstars Daycare facility in Webster, TX. Project focused on child-friendly open layouts, impact-resistant drywall, easy-clean vinyl flooring, bright lighting, safety hardware, and durable restrooms compliant with state childcare licensing guidelines.

Project Scope & Craftsmanship:
Early Learning Facility BuildoutClassroom Demising WallsChild-Height Restrooms & PlumbingImpact-Resistant Wall FinishesSafety Hardware & Exit Doors
Bright, welcoming open-concept classrooms with durable division half-walls
Child-safe restroom fixtures and handwashing stations
Scratch-resistant and stain-resistant commercial sheet vinyl flooring
Discuss Similar Project
OUR PROJECT PRINCIPLES

Delivering Quality That Sells Itself

Every renovation project in our portfolio reflects over 21 years of hands-on craftsmanship, strict building code compliance, and dedicated client transparency.

Turnkey Project Management

From structural permits and framing to electrical, commercial plumbing, and final punch-list inspections, our dedicated project managers oversee every detail.

Licensed & Code Compliant

Full compliance with Harris County and Galveston County codes, commercial health inspections, ADA accessibility, and Texas windstorm guidelines.

21+ Years Family-Run Reliability

We believe good work speaks for itself. Homeowners and business owners rely on owner Mr. Nicolas Ortiz and our seasoned team for honest estimates and on-time delivery.